<-- style PDP --> 109-4001 Don Mills Road, Toronto - Condo Apt for sale for $599,000
  • for sale

109-4001 Don Mills Road

Toronto, Ontario, M2H 3J8 - Hillcrest Village

$599,000

  • Neighbourhood

    Hillcrest Village

  • Major Intersection

    Don Mills Rd & Steeles

  • Listed Since: 24 day(s)

  • Last update: today

Overview

  • Property Type

    Condo Apt, 2-Storey

  • Bedrooms

    2 + 1

  • Bathrooms

    2

  • Square Feet

    1200-1399

  • Exposure

    West

  • Total Parking

    1 Underground Garage

  • Maintenance

    $918

  • Taxes

    $2,524.45 (2026)

  • Balcony

    Encl

Property Description

Property description for 109-4001 Don Mills Road, Toronto

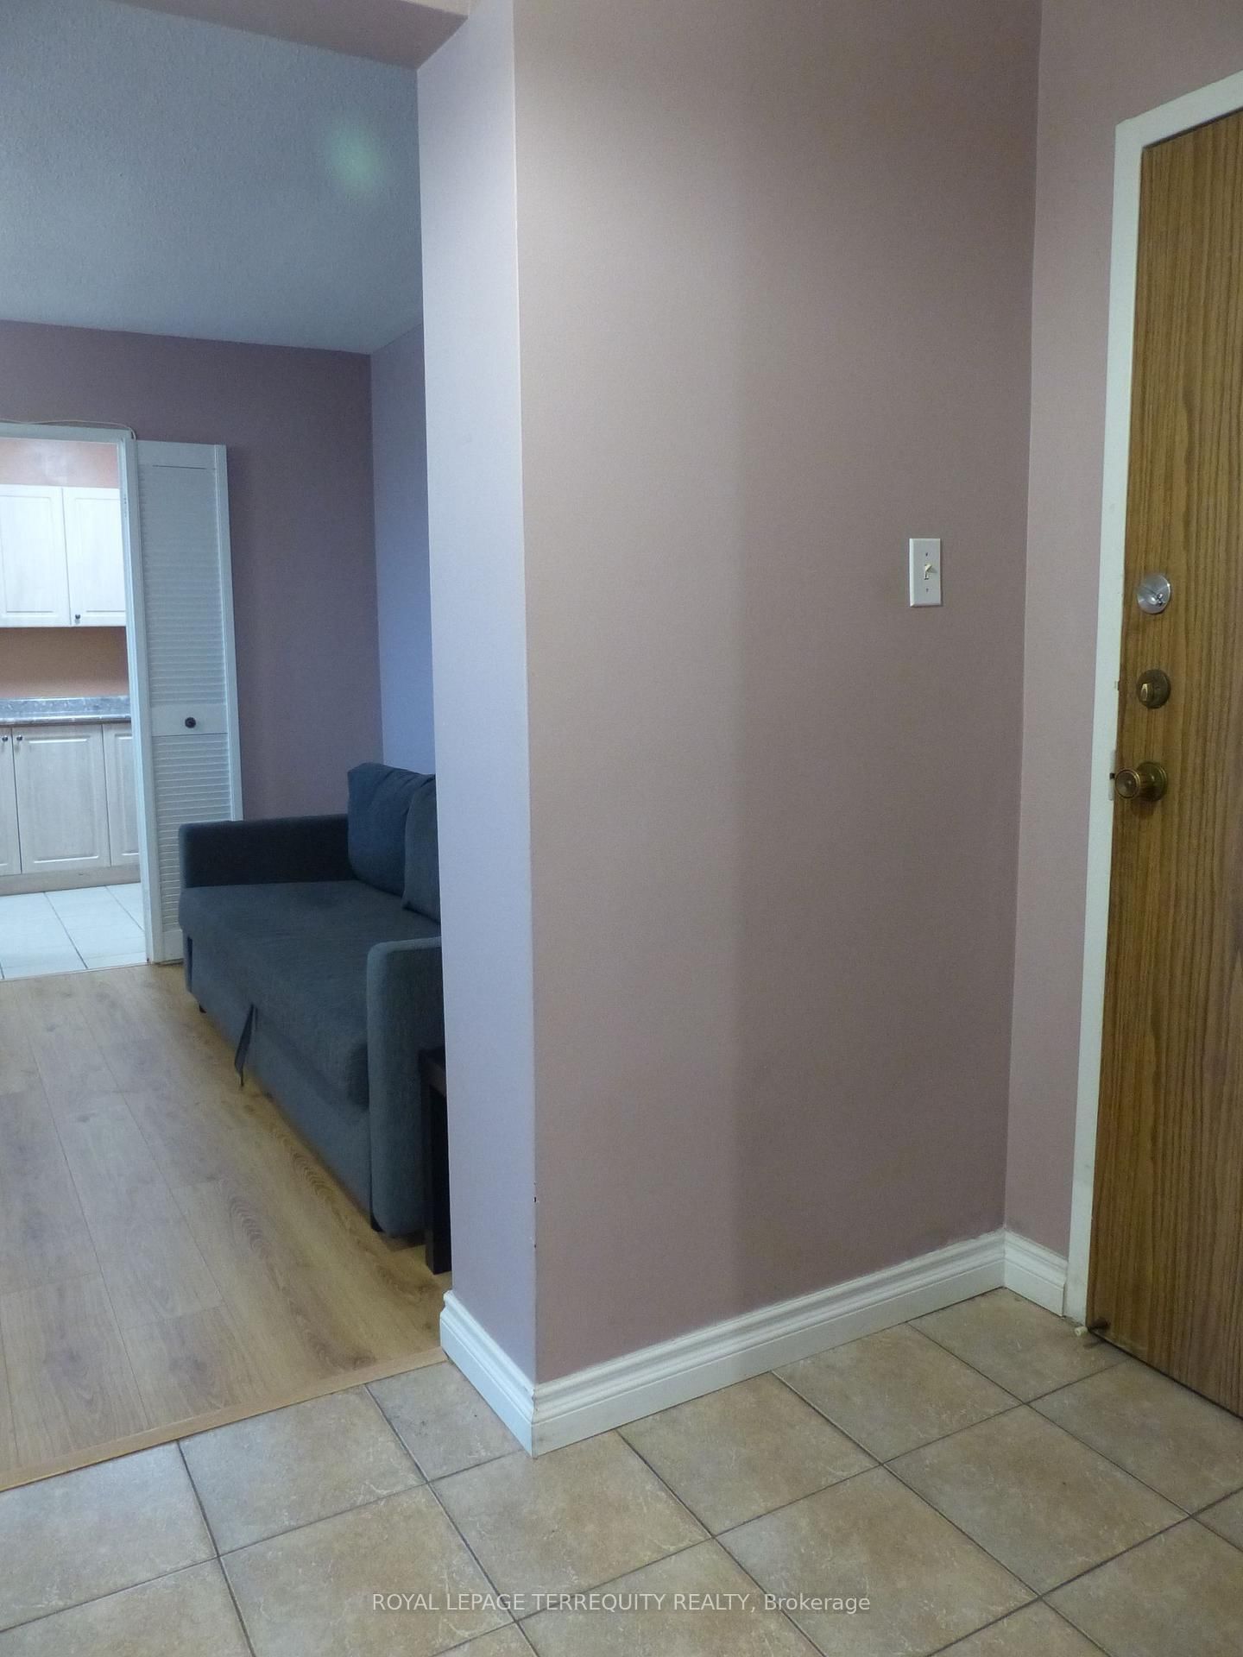
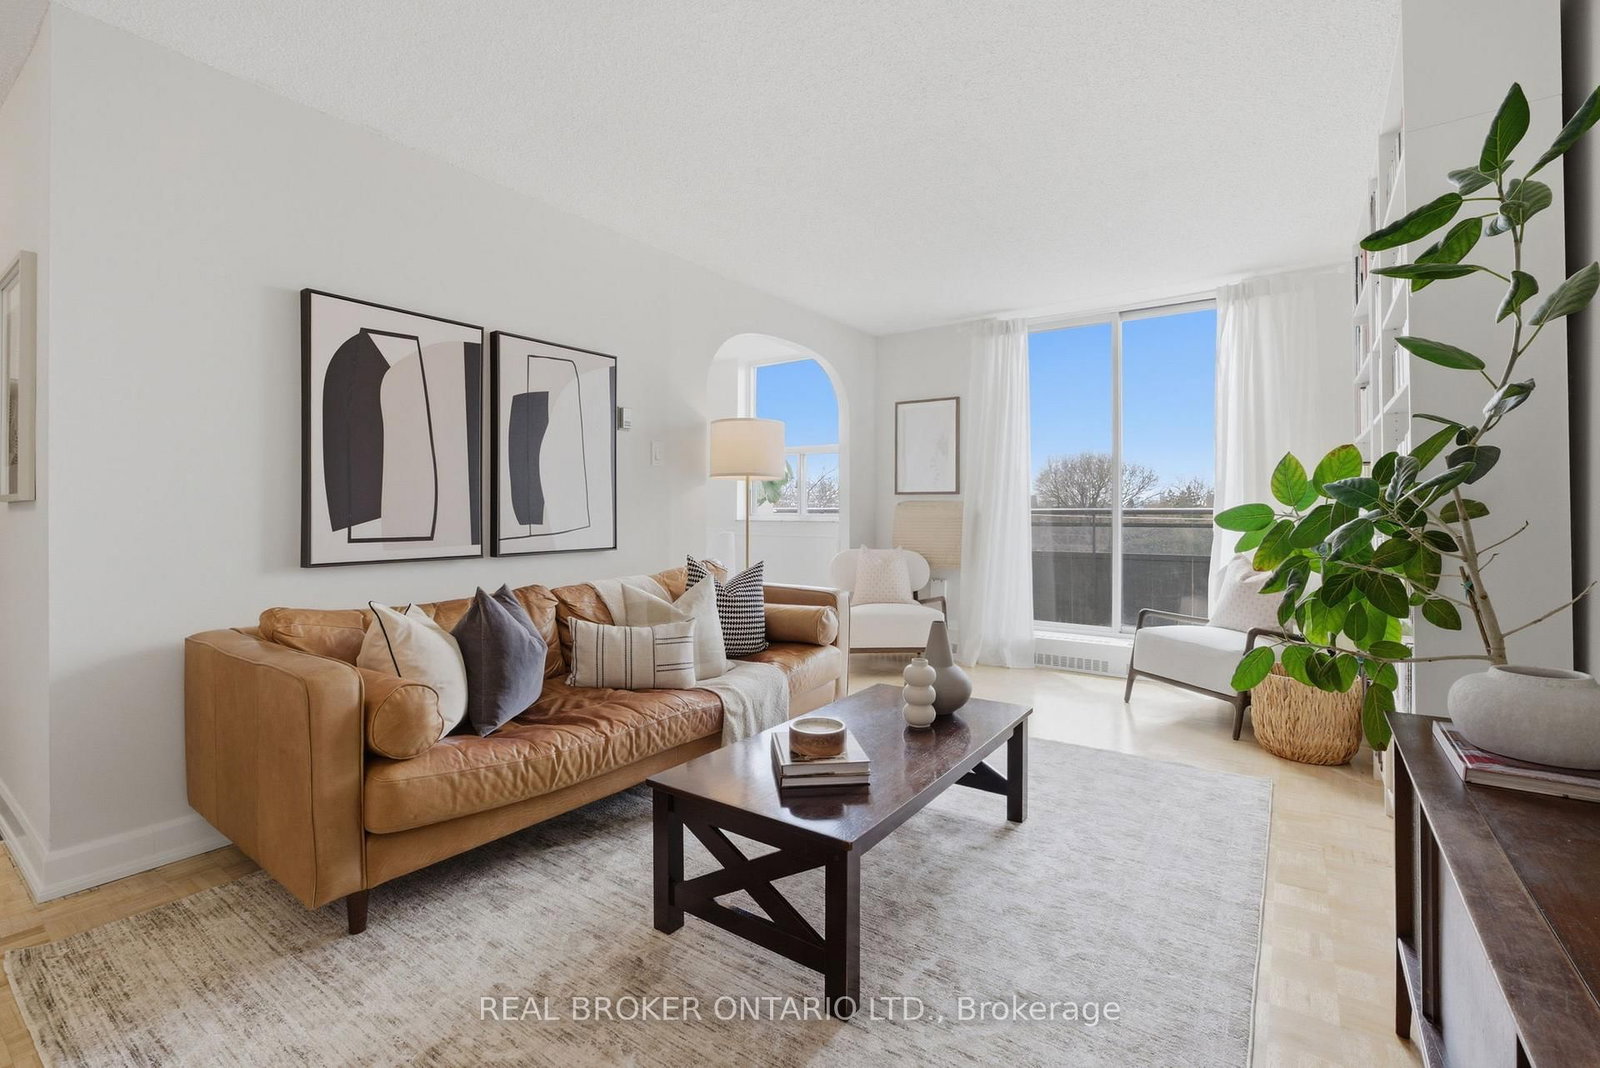
Renovated to perfection! Welcome to this stylish, move-in-ready 2+1 bedroom, 2-bathroom, 2-storey condo offering over 1,200 sq. ft. of thoughtfully designed living space in the highly sought-after Hillcrest Village community. Renovated top to bottom with a modern, elegant touch, the open-concept kitchen features quartz counters, stainless steel appliances & a functional island with additional storage & seating-perfect for casual dining & entertaining. The bright, inviting living space walks out to a private terrace overlooking beautifully landscaped grounds-ideal for BBQs, or simply unwinding.The office area offers excellent flexibility & can easily be converted into a third bedroom. Upstairs, the spacious primary bedroom features a walk-in closet with custom organizers & a beautifully updated ensuite bathroom with a glass walk-in shower. The 2nd bathroom includes a soaker tub. The 2nd bedroom is generously sized with a double closet & custom organizers. Designed with comfort & practicality in mind, the unit offers abundant storage (incl an oversized storage room on the 2nd floor), a separate laundry room & a functional layout. The ground-level walkout off the family room is ideal for families with children or pets..Maintenance fees are all-inclusive, covering utilities (heat, hydro, A/C, water) & includes 1 underground parking spot.Enjoy a full suite of amenities incl. an indoor swimming pool, exercise room, ping pong room, rec/party room, large courtyard, bike storage & visitor parking.Unbeatable convenience with TTC at your doorstep & quick access to Highways 404, 401, 407, & the DVP-making commuting & getting around the city effortless. Located within one of the area's top school districts-Arbor Glen PS, Highland Middle School & A.Y. Jackson SS-this home is perfect for families & couples alike. Note- the approx 50K special assessment has been paid & Courtyard & Other Landscaping within the complex is underway.

Listed by CHESTNUT PARK REAL ESTATE LIMITED

  • MLS #

    C13077796

  • Sq. Ft

    1200-1399

  • Sq. Ft. Source

    MLS

  • Year Built

    31-50

  • Basement

    None

  • View

    n/a

  • Garage

    Underground, 1 spaces

  • Parking Type

    Owned

  • Locker

    Ensuite

  • Pets Permitted

    Yes-with Restrictions

  • Exterior

    Brick

  • Fireplace

    N

  • Security

    n/a

  • Elevator

    n/a

  • Laundry Level

    Upper

  • Building Amenities

    Exercise Room,Indoor Pool,Party/Meeting Room,Games Room,Sauna,Visitor Parking

  • Maintenance Fee Includes

    Heat, Hydro, Water

  • Property Management

    ACE Condominium Management Inc.

  • Heat

    Forced Air

  • A/C

    Central Air

  • Water

    n/a

  • Water Supply

    n/a

  • Central Vac

    N

  • Cert Level

    n/a

  • Energy Cert

    n/a

  • Foyer

    1.47 x 1.45 ft Main level

    Double Closet, Tile Floor

  • Living

    6.71 x 3.23 ft Main level

    Open Concept, Pot Lights, W/O To Terrace

  • Dining

    5.33 x 2.87 ft Main level

    Combined W/Living, Laminate, 5 Pc Bath

  • Kitchen

    2.36 x 3.81 ft Main level

    Quartz Counter, Stainless Steel Appl, Centre Island

  • Primary

    5.08 x 2.95 ft 2nd level

    W/I Closet, 3 Pc Ensuite, Laminate

  • 2nd Br

    4.42 x 3.07 ft 2nd level

    Double Closet, Laminate, 4 Pc Bath

  • Laundry

    1.7 x 1.35 ft 2nd level

    B/I Shelves, Tile Floor

  • MLS #

    C13077796

  • Sq. Ft

    1200-1399

  • Sq. Ft. Source

    MLS

  • Year Built

    31-50

  • Basement

    None

  • View

    n/a

  • Garage

    Underground, 1 spaces

  • Parking Type

    Owned

  • Locker

    Ensuite

  • Pets Permitted

    Yes-with Restrictions

  • Exterior

    Brick

  • Fireplace

    N

  • Security

    n/a

  • Elevator

    n/a

  • Laundry Level

    Upper

  • Building Amenities

    Exercise Room,Indoor Pool,Party/Meeting Room,Games Room,Sauna,Visitor Parking

  • Maintenance Fee Includes

    Heat, Hydro, Water

  • Property Management

    ACE Condominium Management Inc.

  • Heat

    Forced Air

  • A/C

    Central Air

  • Water

    n/a

  • Water Supply

    n/a

  • Central Vac

    N

  • Cert Level

    n/a

  • Energy Cert

    n/a

  • Foyer

    1.47 x 1.45 ft Main level

    Double Closet, Tile Floor

  • Living

    6.71 x 3.23 ft Main level

    Open Concept, Pot Lights, W/O To Terrace

  • Dining

    5.33 x 2.87 ft Main level

    Combined W/Living, Laminate, 5 Pc Bath

  • Kitchen

    2.36 x 3.81 ft Main level

    Quartz Counter, Stainless Steel Appl, Centre Island

  • Primary

    5.08 x 2.95 ft 2nd level

    W/I Closet, 3 Pc Ensuite, Laminate

  • 2nd Br

    4.42 x 3.07 ft 2nd level

    Double Closet, Laminate, 4 Pc Bath

  • Laundry

    1.7 x 1.35 ft 2nd level

    B/I Shelves, Tile Floor

Thinking of Selling?

Find Out Your Home’s Value in Today’s Market!

No Email or Signup is required to view your home estimate.

estimate your home value

Contact Manoj Kukreja

Sales Representative,
Century 21 People’s Choice Realty Inc.,
Brokerage
(647) 576 - 2100

Manoj profile avatar

Property History

Property history for 109-4001 Don Mills Road, Toronto

This property has been sold 2 times before. Create your free account to explore sold prices, detailed property history, and more insider data.

Sign In / Register

Mortgage Calculator

This data is for informational purposes only.

Mortgage Payment per month

Principal Amount

Interest

Total Payable

Amortization

Amortization

Closing Cost Calculator

This data is for informational purposes only.

Closing Cost Total for this property

Total Cash flow for purchasing this property

Down Payment(%)*
Additional information

Provincial Land Transfer Tax

Ontario Land Transfer Tax Rebate

Toronto Land Transfer Tax

Toronto Land Transfer Tax Rebate

PST on CMHC Insurance Premium

Lawyer Fees

$2,825

Government Registration Fee's

$164

Title Insurance

Closing Cost Total

Total Cash flow for purchasing this property

Provincial Land Transfer Tax

Ontario Land Transfer Tax Rebate

Toronto Land Transfer Tax

Toronto Land Transfer Tax Rebate

PST on CMHC Insurance Premium

Lawyer Fees

$2,825

Government Registarion Fee's

$164

Title Insurance

Down Payment(%)*

* A down payment of less than 20% is permitted only for first-time home buyers purchasing their principal residence. The minimum down payment required is 5% for the portion of the purchase price up to $500,000, and 10% for the portion between $500,000 and $1,500,000. For properties priced over $1,500,000, a minimum down payment of 20% is required.

Thinking of Selling?

Find Out Your Home’s Value in Today’s Market!

No Email or Signup is required to view your home estimate.

estimate your home value

Contact Manoj Kukreja

Sales Representative, Century 21 People’s Choice Realty Inc., Brokerage
(647) 576 - 2100

Manoj profile avatar

Recent Sold Listings in Hillcrest Village, Toronto

Popular Cities